

Comely Bank (Georgian Townhouse)
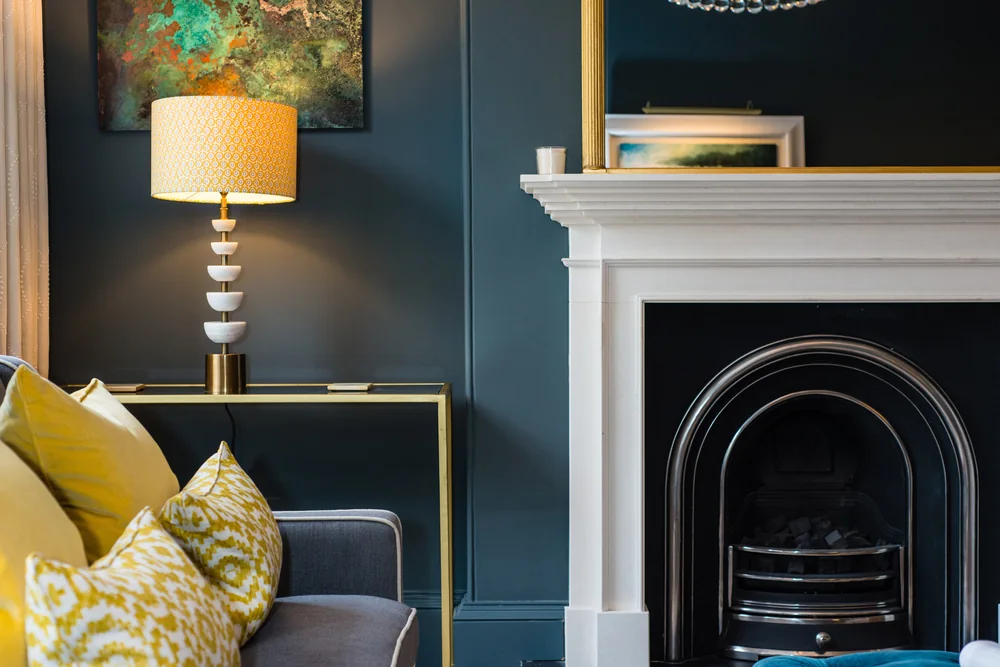
Comely Bank (Georgian Townhouse) – Edinburgh The owners had engaged an interior designer who we had worked with before. She suggested getting EPM involved as early as possible, allowing us to involve the Architect and Structural Engineer to deal with the building’s settlement issues as a priority. We managed the application process as the plans […]
Albany Street – (Georgian Townhouse)
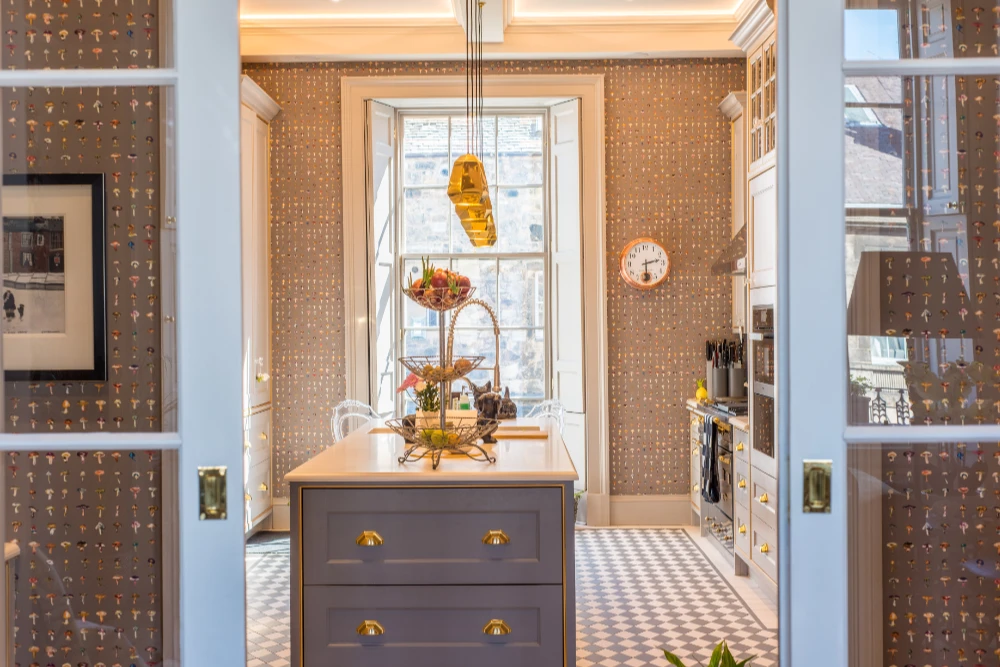
Albany Street – (Georgian Townhouse) – Edinburgh The owners had already appointed an architect and had their plans approved by Planning. EPM took on the Project Management from the Architect at Consent stage. We brought in the Structural Engineer, the owners plans included the installation of a passenger lift as well as some significant layout […]
Dublin Street (Georgian Townhouse)
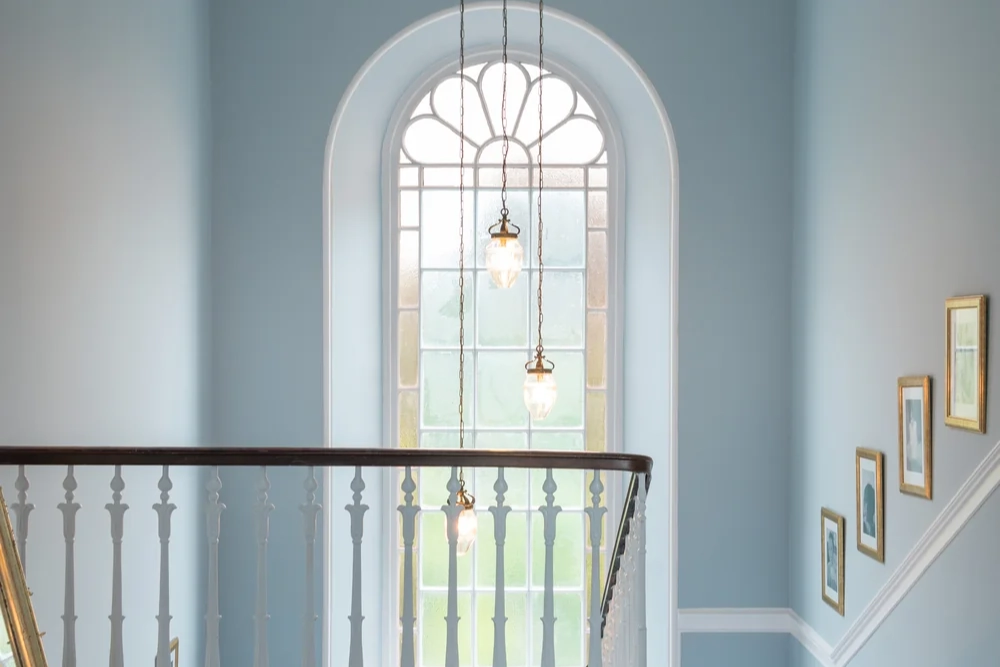
Dublin Street (Georgian Flat) – Edinburgh EPM recognised that the scope of works for this project did not require full architectural involvement. We worked with our in-house architectural technician to produce Planning Application and Building Warrant drawings for this purpose-built 3-storey main door house. We engaged a Structural Engineer for minor layout changes and produced […]
Victorian Townhouse
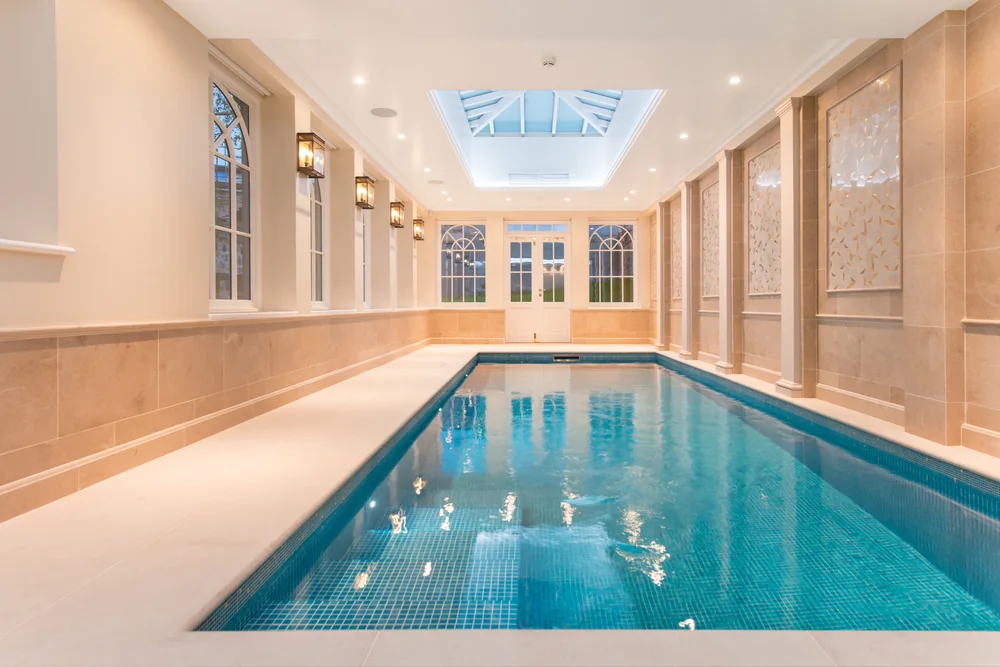
Belgrave Cres (Victorian Townhouse) – Edinburgh The owners were keen to acquire a full townhouse but there were very few remaining on the street, most having been sub-divided. EPM managed to negotiate the acquisition of two flats, which when combined formed a full 5-storey house. We then assembled Architects and Structural Engineers, and were able […]
Oxford Terrace
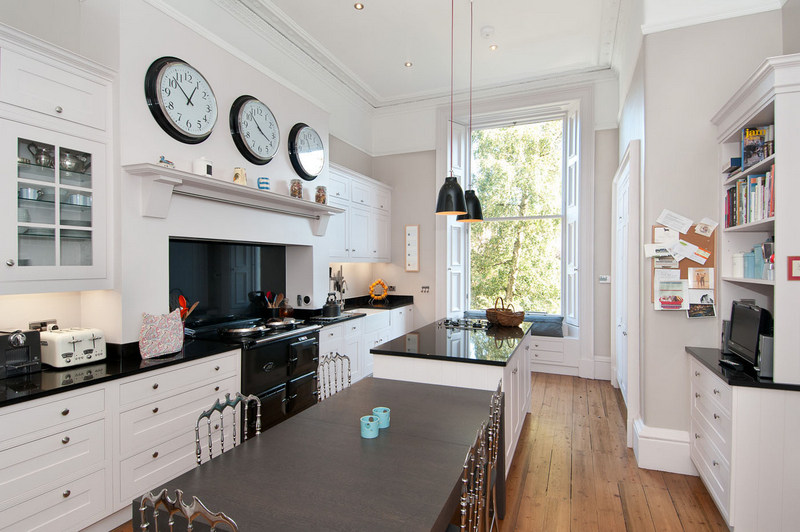
Oxford Terrace – Georgian 3 Storey flat This two-storey ground and basement flat, with garden, was a fairly straight forward renovation for EPM. We didn’t replace windows or roof, this was mainly interior renovations works including new kitchen and bathrooms. Every surface within the flat was addressed. Alan had noticed that the street sloped at […]
Dundas Street (Georgian Flat)
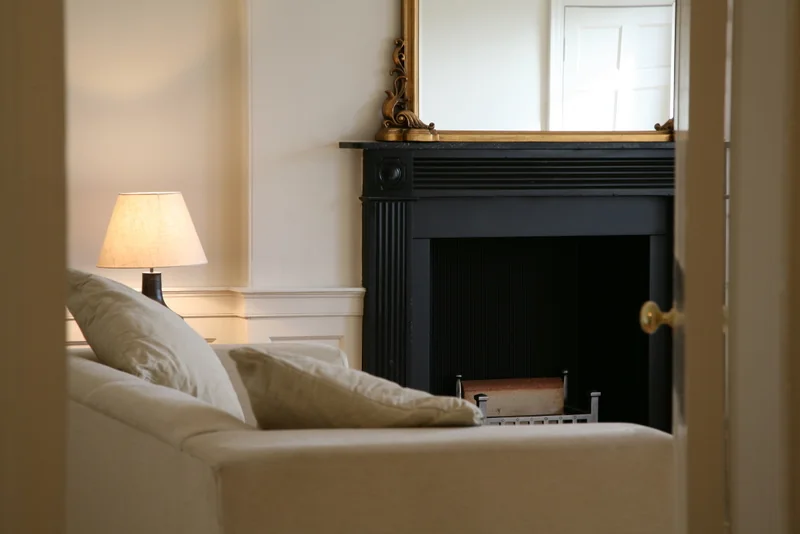
Dundas Street (Georgian Flat) – Edinburgh We have renovated three large, purpose-built flats on Dundas Street to date. The clients have chosen to retain original flagstone floors, retain original pine floors, refurbish original fireplaces, renovate window shutters, add bathrooms, form ensuites and replace kitchens. In these cases, EPM appointed our in-house architectural technician, applied for […]
Henderson Row (Georgian Flat)
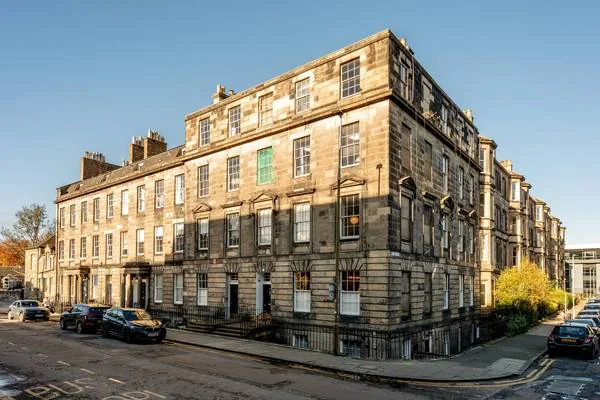
Henderson Row (Georgian Flat) – Edinburgh Following EPM’s work on a previous project, these clients were referred to us to renovate their recently acquired main door Georgian flat. The owners were very busy at work and expecting their first child shortly so we were working to a natural and tight deadline. We became involved very […]
Northumberland St (Town House)
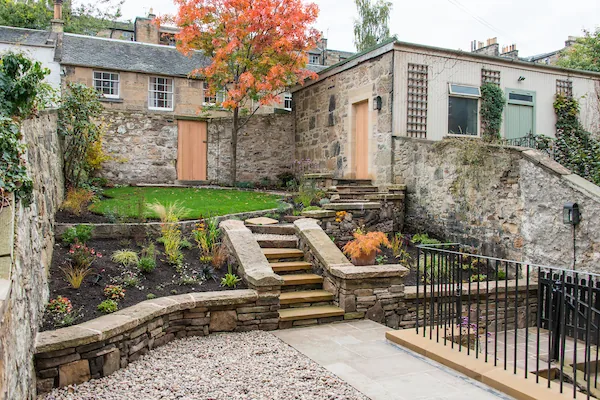
Northumberland St (Edinburgh Town House) Following a referral from a previous client, EPM were appointed to provide our full service from the inception of the project of this main door four-storey townhouse. We appointed the full team of Architects, Structural Engineers and contractors. As usual, once the Architect supplied the drawings, EPM took full control […]
Period Country House
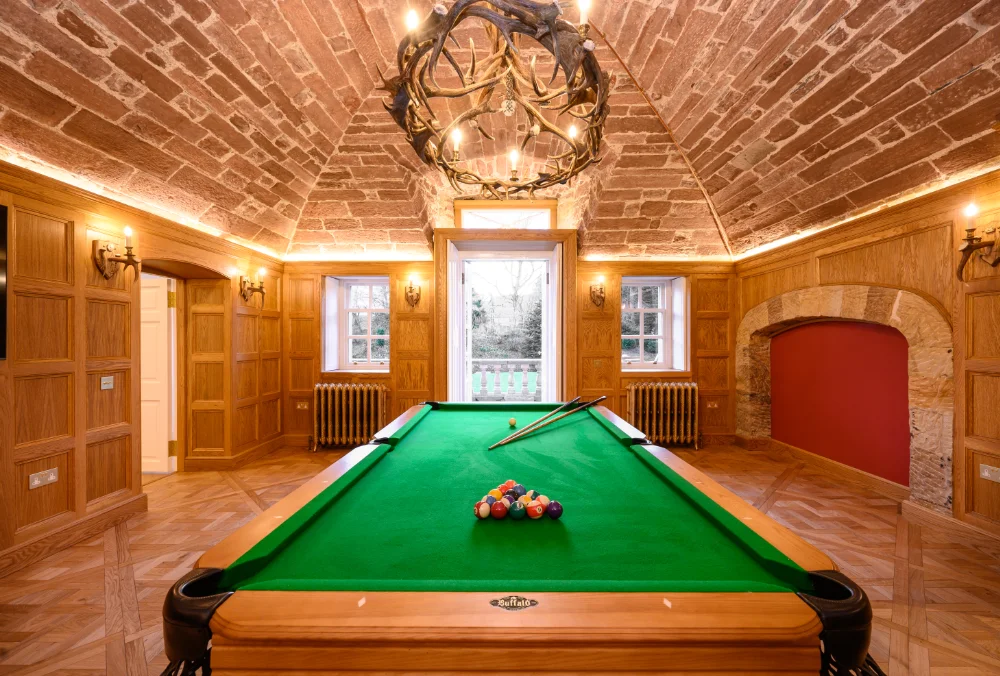
Period Country House Parts of this rural estate house in Fife dated back to the 15th century, with two later Georgian extensions. It had previously been used for self-catering flats and had signs of lack of investment and neglect over many years. The new owners engaged EPM to complete a comprehensive renovation over four-phases which […]
Saxe Coburg Street (Georgian Townhouse)
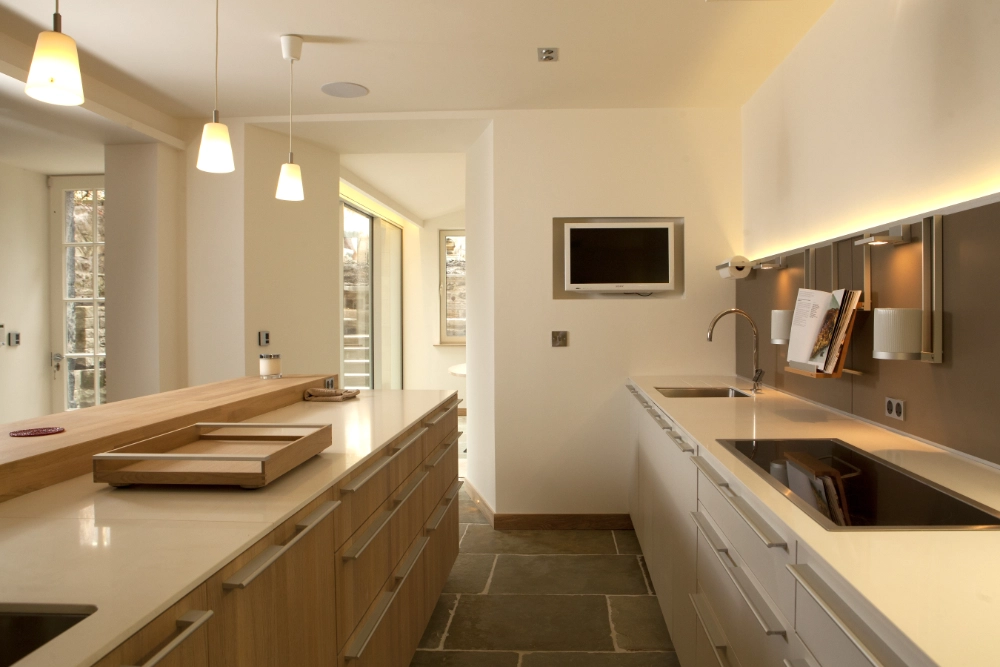
Pitcairlie (Period Country House) The owners of this main door four-storey townhouse had lived here for several years and the property now needed a full refurbishment. With the arrival of the young family, the kitchen was to be relocated to the basement and extended out into the garden. EPM engaged the architect to provide drawings […]