
Pitcairlie (Period Country House)
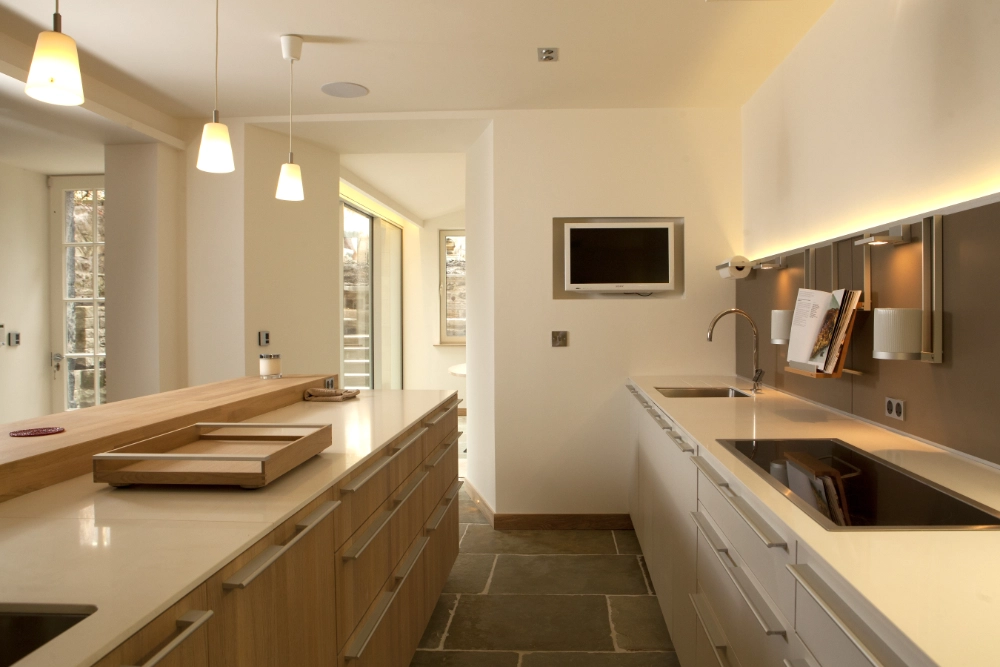
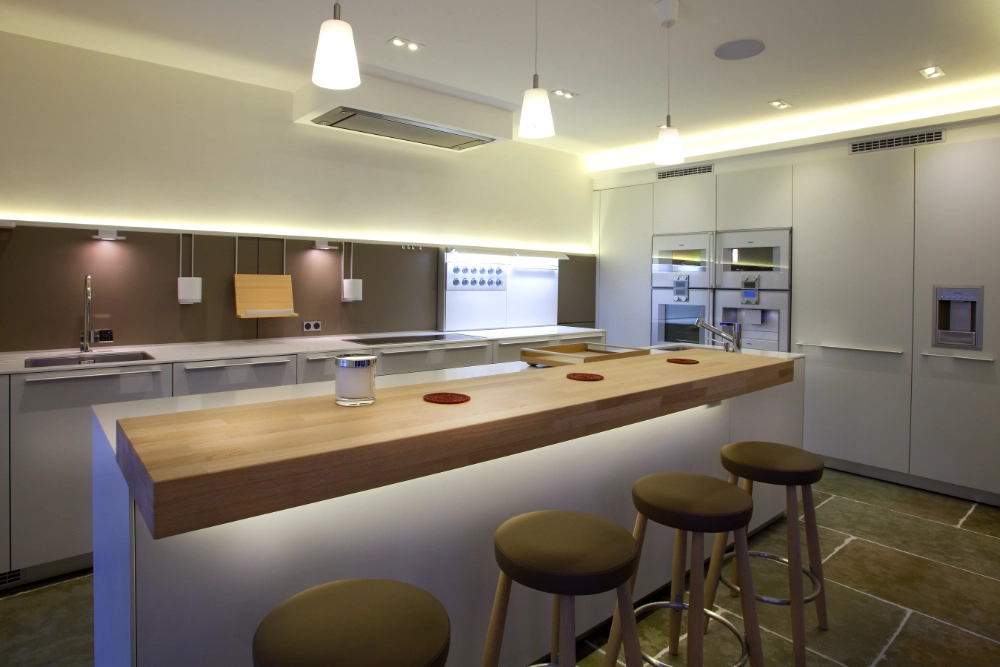
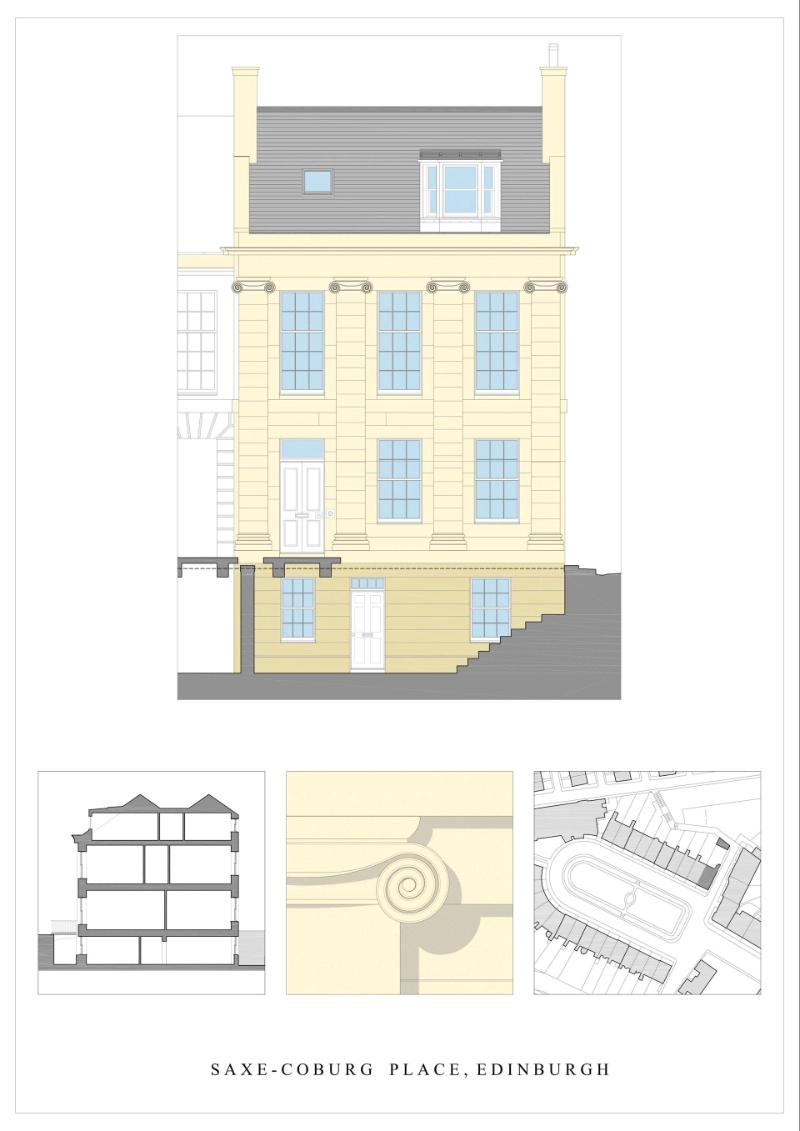
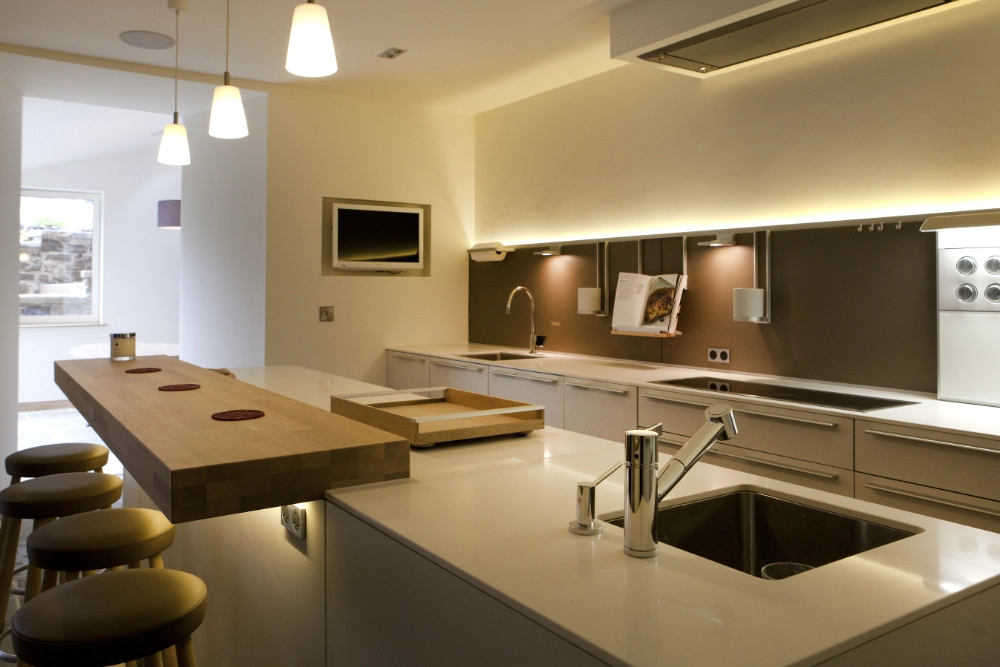
The owners of this main door four-storey townhouse had lived here for several years and the property now needed a full refurbishment. With the arrival of the young family, the kitchen was to be relocated to the basement and extended out into the garden. EPM engaged the architect to provide drawings for Listed Building and Planning / Building Warrant consent.
A Structural Engineer was engaged to cover internal alterations and the building of the extension. The entire basement required waterproof tanking and a new insulated concrete slab with underfloor heating.
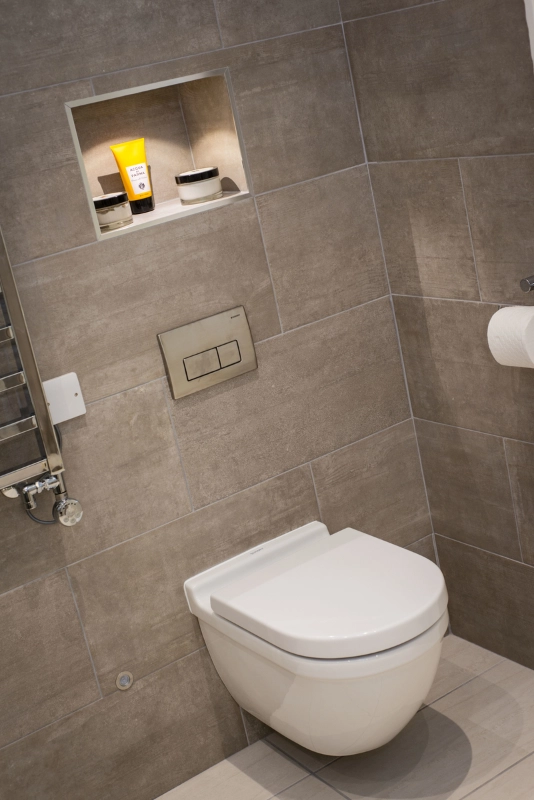
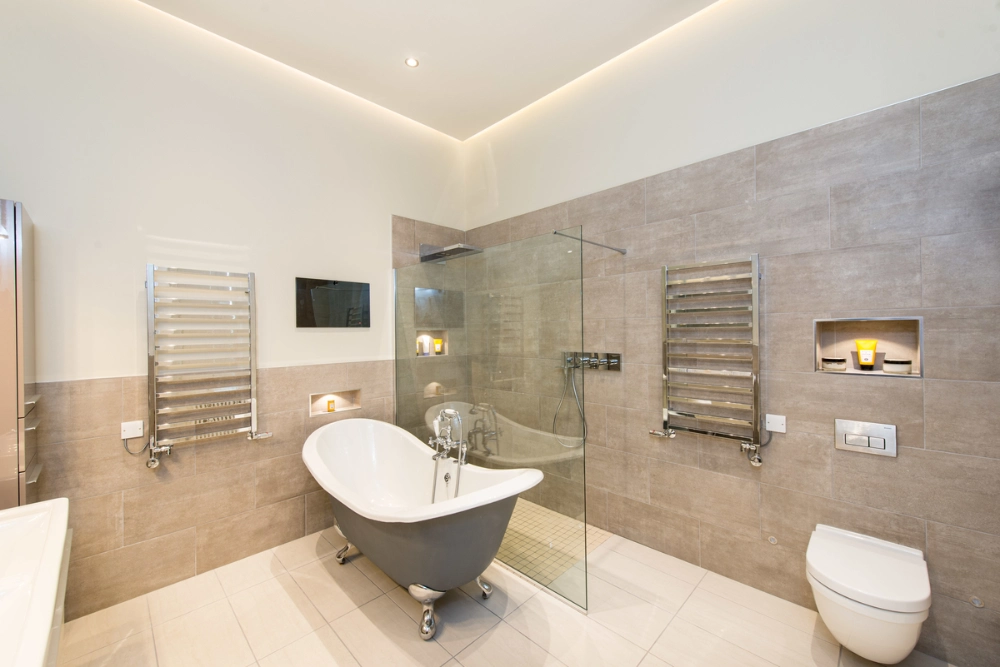
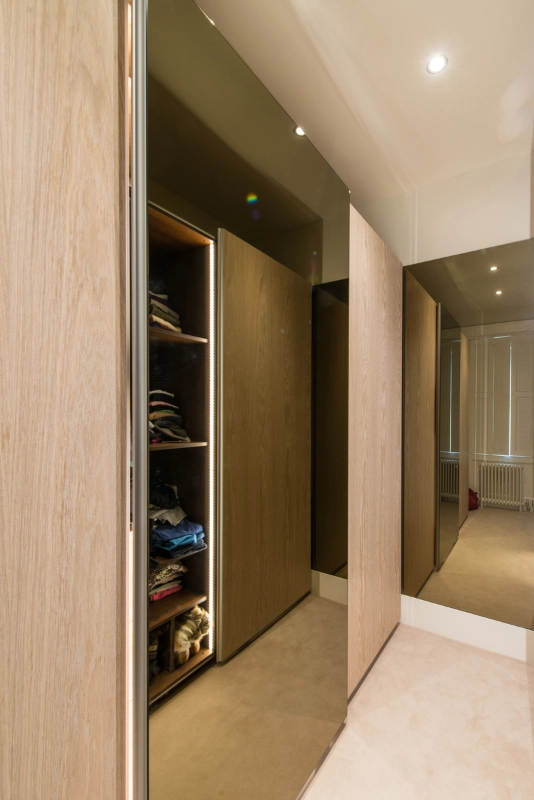
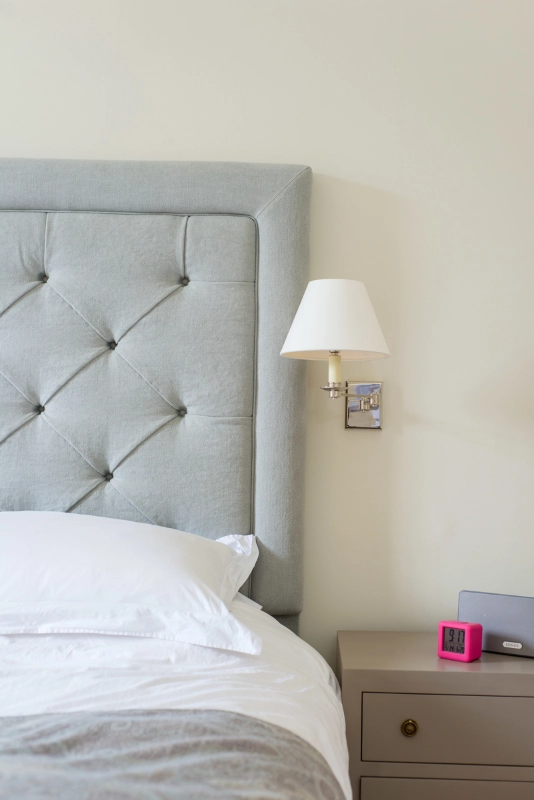
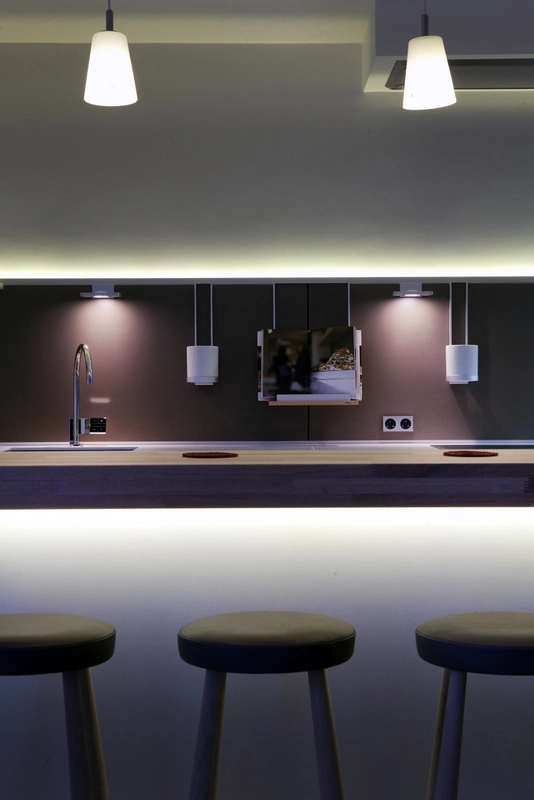
New kitchen, new bathrooms and all other rooms through the house were fully refurbished. The garden and landscaping was completed by EPM and the garage converted into a home office.